




Private house
Location: Como, Italy
Tipo: preliminary design
Related Projects

Resort *****
in Guanacaste, Costa Rica
Type: executive design of the interior
The Paradisus Papagayo Bay Resort & Luxury Villas is located in Playa Her...
Location: Colico
Type: Interior and Executive Design


KANTO 'is a Japanese restaurant in Colico
Wanted was an orderly, symmetrical, rigorous project, but at t...
preliminary design and project realization
Technically, the work was complex: giving new life and shapes to a new industrial architecture.
An environment that ...
In design thinking, there should be no complete view of the rooms from the entrance of the room. The goal was to make Zomby discover slowly by going through the different environments
Each of them belongs to a specific local topic." />








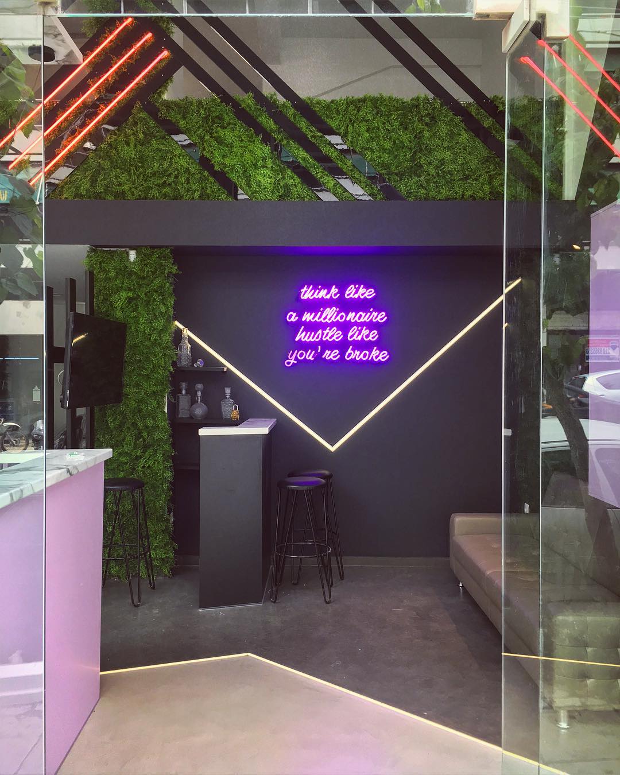
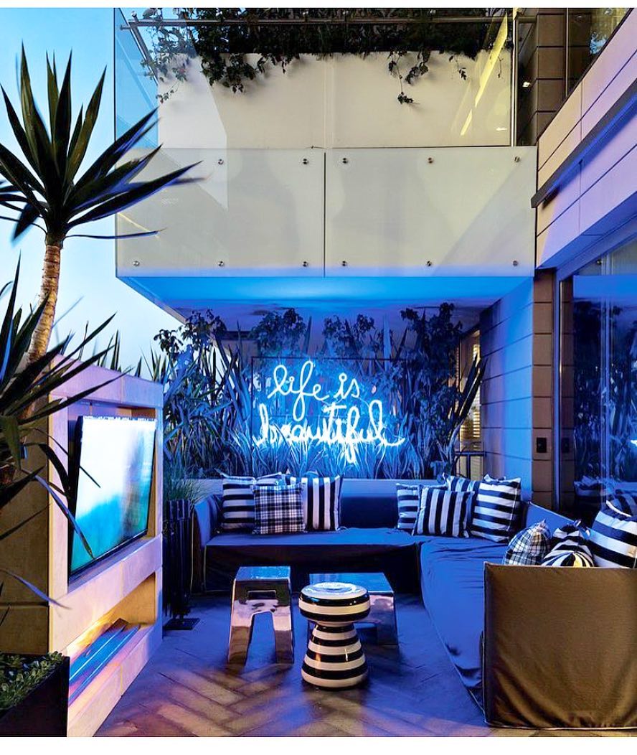
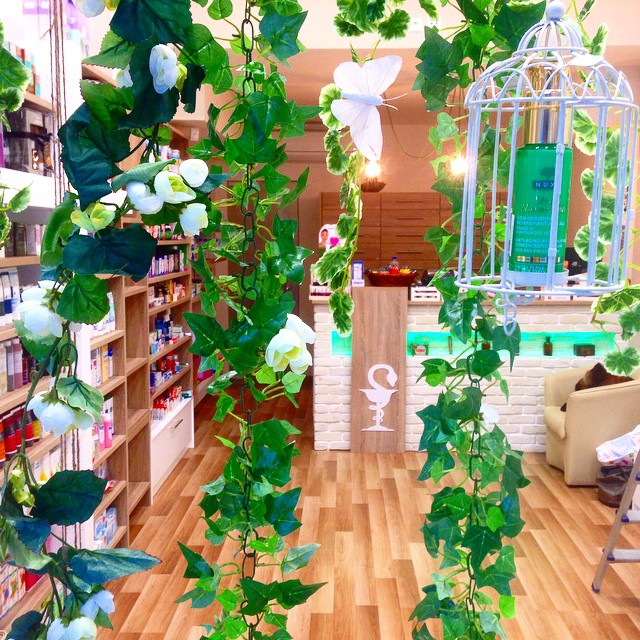








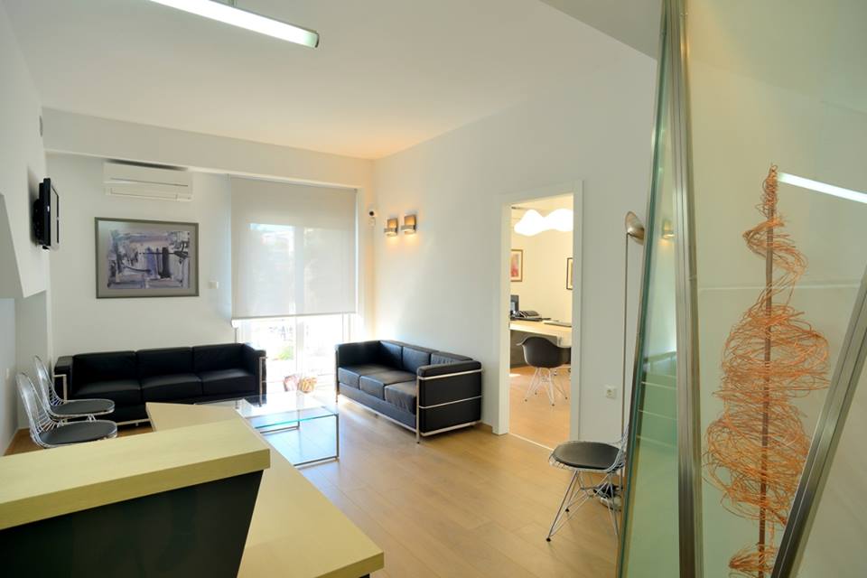
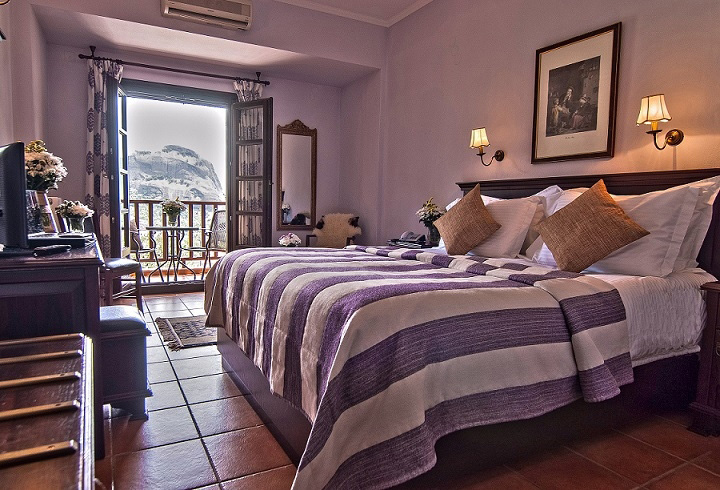


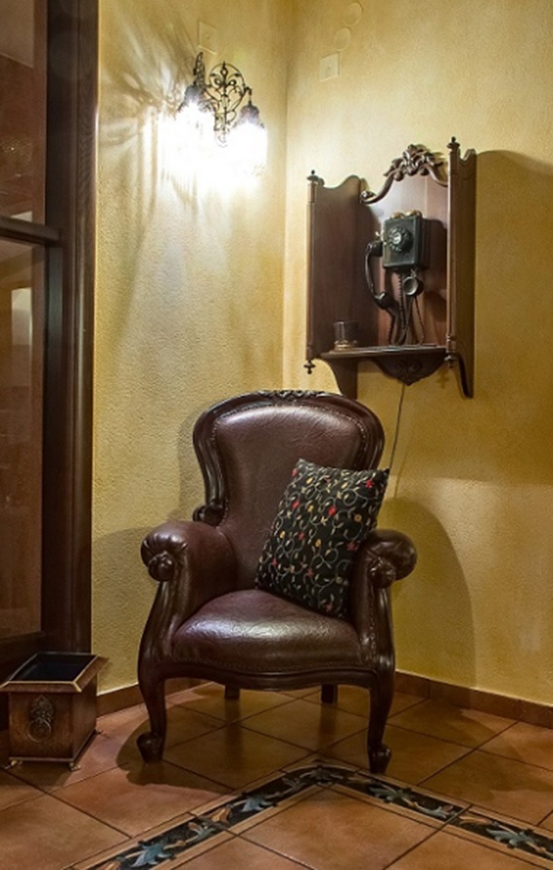


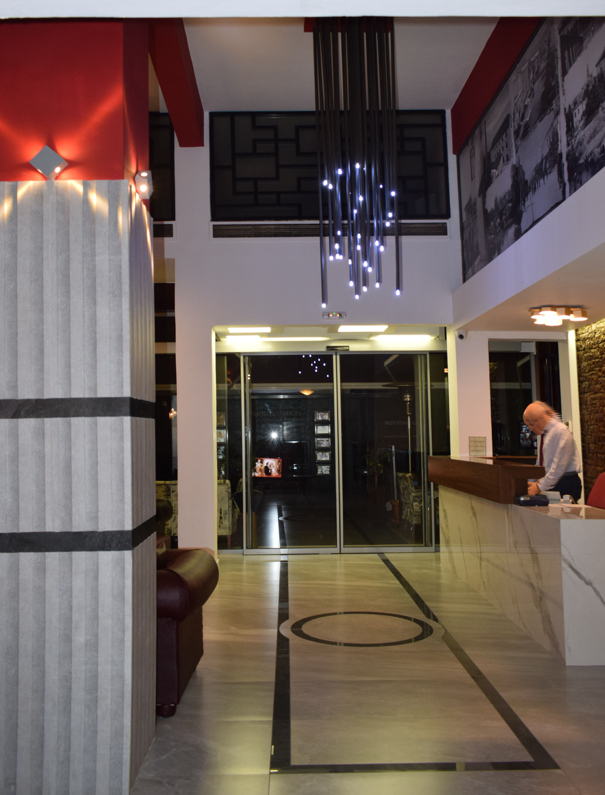












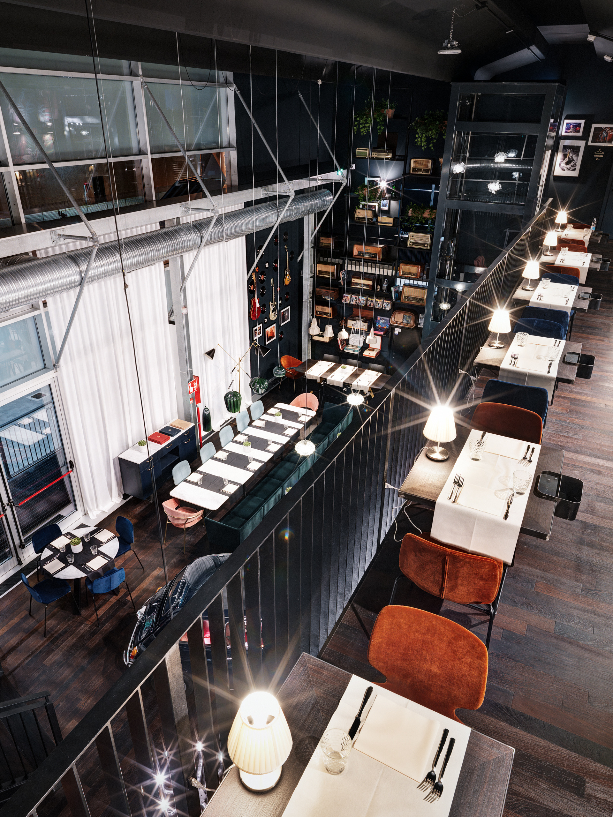 In design thinking, there should be no complete view of the rooms from the entrance of the room. The goal was to make Zomby discover slowly by going through the different environments
Each of them belongs to a specific local topic." />
In design thinking, there should be no complete view of the rooms from the entrance of the room. The goal was to make Zomby discover slowly by going through the different environments
Each of them belongs to a specific local topic." />